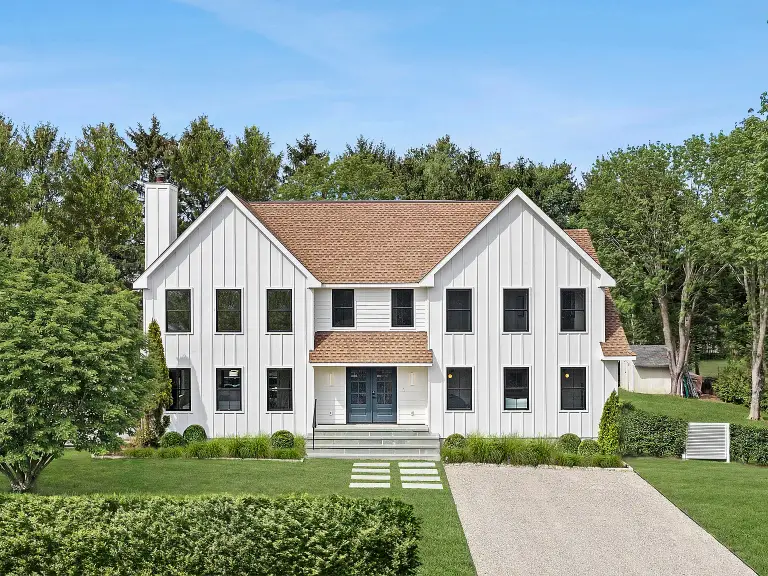
Farmstead
Water Mill, NY
The project
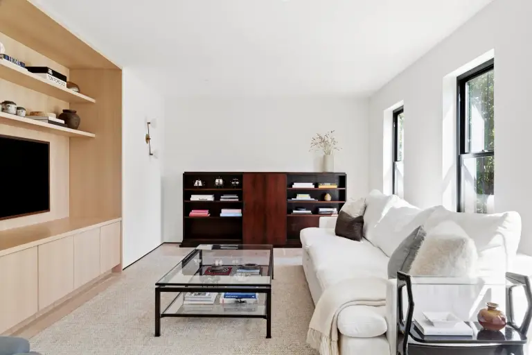
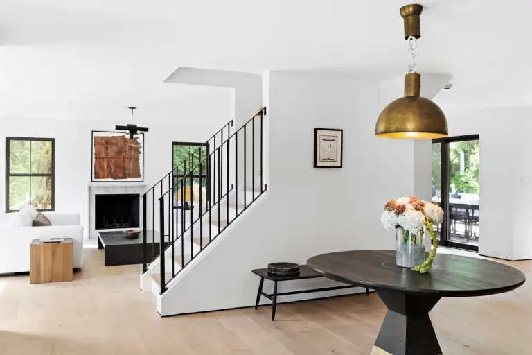
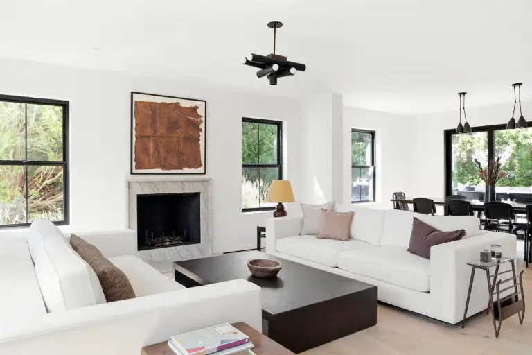
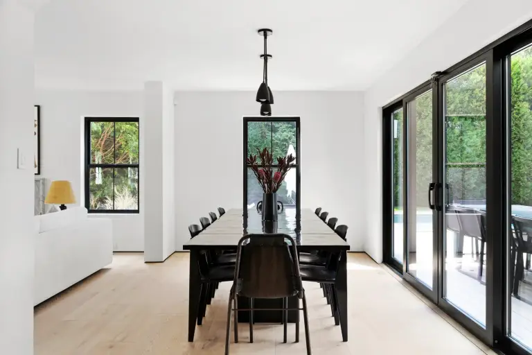
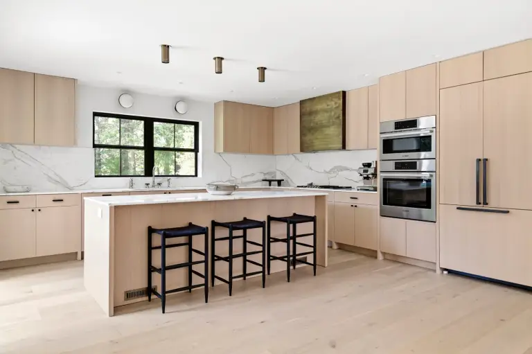
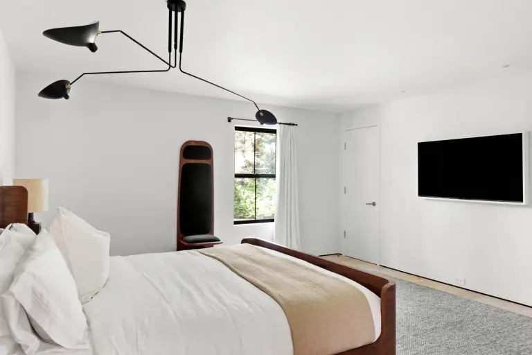
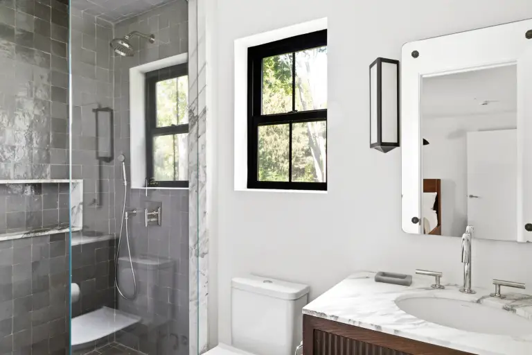
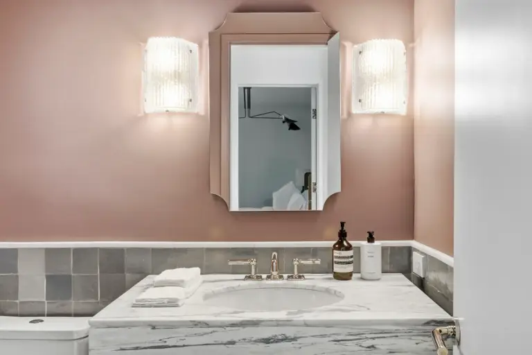
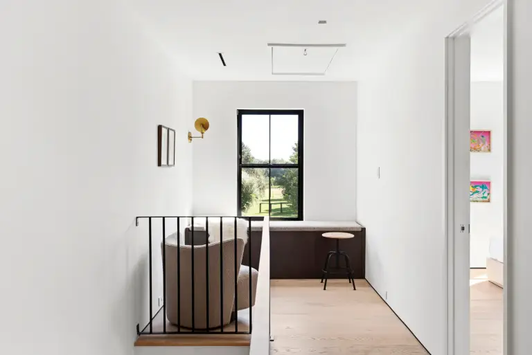
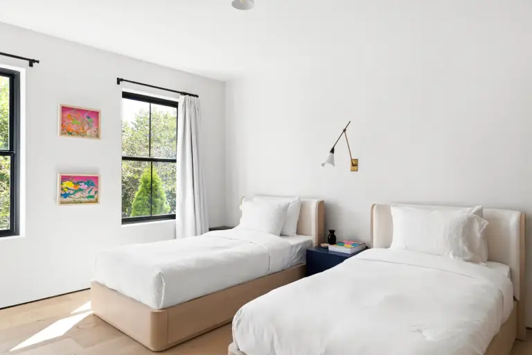
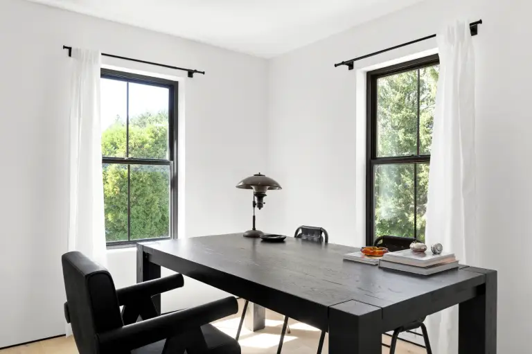
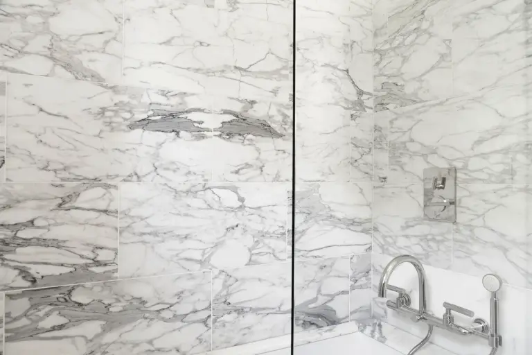
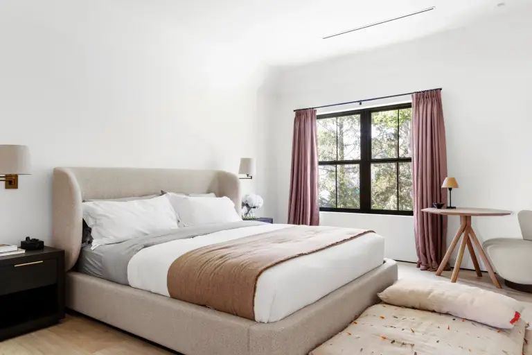
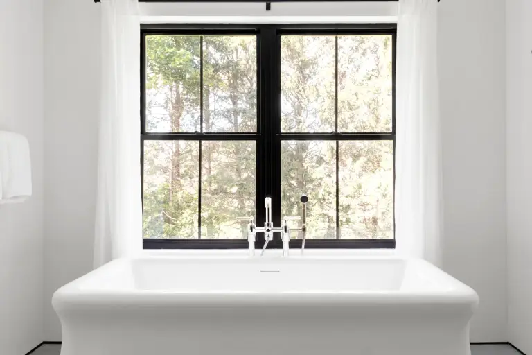
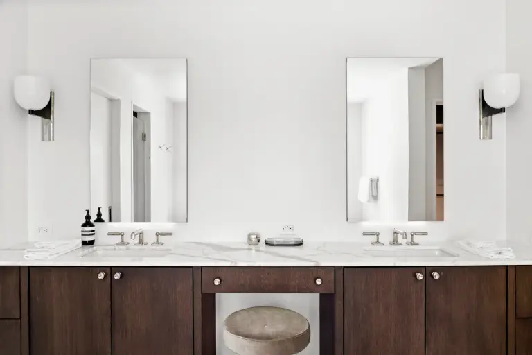
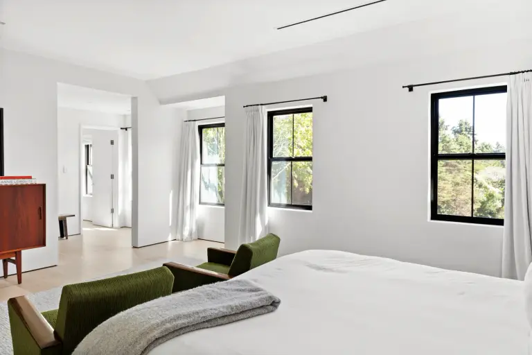
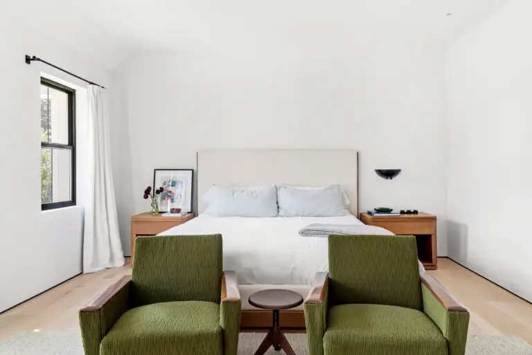
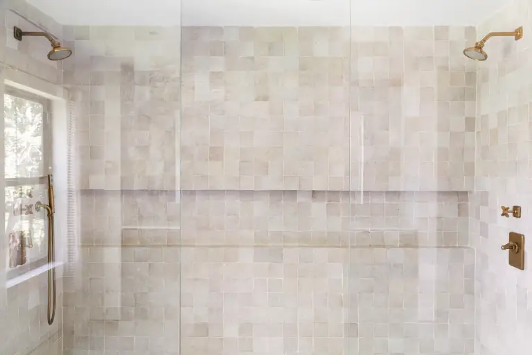
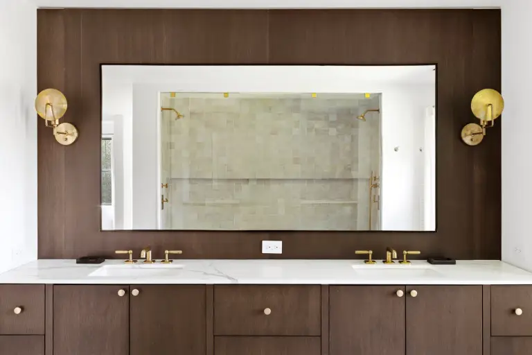
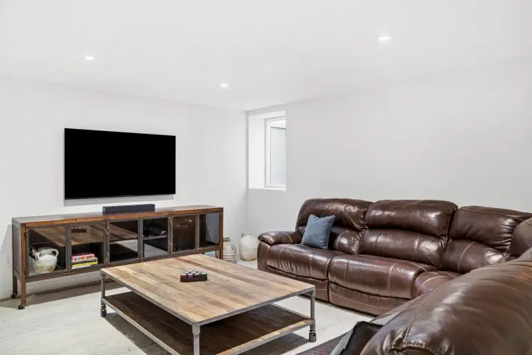
Demolition and new construction of a five-bedroom, five-and-a-half-bath single-family home measuring 4,364 square feet. Custom millwork, wood flooring, marble, custom vanities, custom furniture and built-ins, decorative plaster, custom doors, wall coverings, a low-voltage system, and window treatments.
Materials & finishes
- Custom millwork
- Wood flooring
- Marble
- Custom vanities
- Custom furniture and built-ins
- Decorative plaster
- Custom doors
- Wall coverings
- Low-voltage system
- Window treatments
Scope of work
Considered from
the first decision
The work
What Ten Twelve did
At Farmstead, Ten Twelve managed design and planning, construction, owner representation, interiors and procurement.
Planning begins before demolition. Ten Twelve aligns architects, designers, engineers and consultants on design intent, budget, schedule, permitting and execution, so problems surface while they can still be designed out.
Construction stays hands-on. The studio works with the client and design team while coordinating the trades, craftsmen and specialists through quality control, inspections and closeout.
Owner representation puts the client’s interests first when other parties are already in place. Ten Twelve provides independent oversight, bid and contract review, budget and schedule monitoring, and a single point of contact across the project.
Interiors and procurement finish the home: materials, millwork, stone, fixtures and furnishings, with vendors, deliveries and installation coordinated through move-in.